


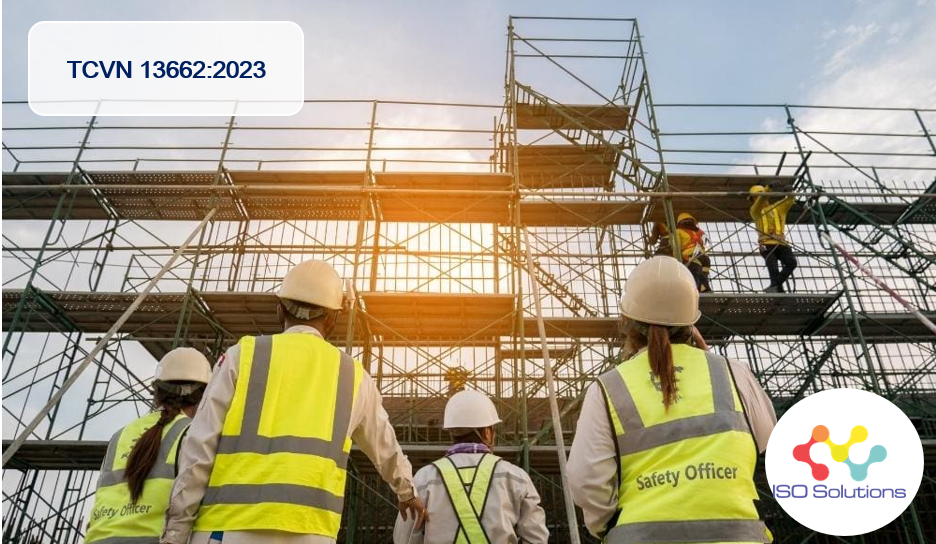
TCVN 13662:2023 — SCAFFOLDS — SAFETY REQUIREMENTS
Scaffolding is an essential piece of equipment in construction, providing safe support for work at height. However, failure to comply with applicable technical requirements can turn scaffolding into a serious source of accidents. TCVN 13662:2023 is a Vietnamese national standard specifying requirements for the design, erection, inspection, and use of scaffolding to help ensure worker safety.
Benefits of Complying with TCVN 13662:2023
Ensuring Worker Safety
-
Reducing the risk of scaffolding collapse caused by inadequate design.
-
Preventing falls from height through appropriate protective measures.
-
Ensuring that scaffolding has sufficient safe load-bearing capacity.
Improving Work Efficiency
-
A stable scaffolding structure provides workers with a secure working platform and greater confidence while working.
-
A safer working environment can help improve productivity.
Ensuring Legal Compliance
-
Avoiding penalties resulting from violations of occupational safety requirements.
-
Meeting safety requirements during inspections by competent authorities.
Protecting Business Assets
-
Minimizing property damage caused by scaffolding collapse and related accidents.
-
Reducing compensation and incident recovery costs.
Key Requirements of TCVN 13662:2023
-
Scaffolding must be designed, erected, and inspected by competent personnel.
-
Materials used for scaffolding must meet applicable quality and durability requirements.
-
Scaffolding must be equipped with guardrails, secure working platforms, and safe access.
-
Scaffolding must be inspected periodically before use and during construction activities.
-
Only trained workers equipped with appropriate personal protective equipment (PPE) may work on scaffolding.
Responsibilities of Workers
-
Use only scaffolding that has been inspected and confirmed to meet safety requirements.
-
Immediately report any signs of damage or unsafe conditions.
-
Comply with all safety instructions when working on scaffolding.
Proper use of scaffolding in accordance with TCVN 13662:2023 not only helps protect workers but also supports legal compliance, improves work efficiency, and safeguards business assets.
Below are the general requirements for scaffolding specified in Clause 4 of TCVN 13662:2023:
4. GENERAL REQUIREMENTS FOR SCAFFOLDING
4.1 Scaffolding shall be designed, erected, accepted, and maintained in accordance with the manufacturer’s technical specifications and the safety requirements and criteria specified in this standard, ensuring safe working conditions for workers.
4.2 The distance between scaffolding components shall be measured from the centerline of each component.
4.3 Scaffolding components shall meet the safety requirements and criteria specified in this standard and the applicable design specifications, including load-bearing capacity, dimensions, and weight. Scaffolding components shall be designed and erected with sufficient load-bearing capacity to withstand the design loads.
4.4 Base plates supporting scaffolding standards shall be sufficiently rigid, integral, and capable of supporting the maximum anticipated load together with the self-weight of the scaffolding. Loose or unstable materials, such as empty containers or individually stacked bricks, shall not be used as base plates for scaffolding standards.
4.5 Where scaffolding is required to be anchored to the building structure, the structure shall be a sufficiently rigid primary structural member or another structure with equivalent load-bearing capacity. Scaffolding anchors shall be designed with sufficient capacity to withstand the applied loads without overloading the scaffolding.
4.6 Open sides of working platforms more than 2 m above the ground or a solid floor shall be provided with edge protection guardrails, except in the following cases:
-
Temporary omission during the erection and dismantling of scaffolding;
-
Where the scaffolding is installed indoors and the entire floor area on which it stands is enclosed by surrounding walls, with no open sides, or where it is located within structures such as elevator shafts or stairwells;
-
Where all workers using the scaffolding are equipped with personal fall arrest systems and connected to a lifeline.
4.6.1 The height of the top guardrail above the working platform shall be greater than 900 mm and less than 1,200 mm.
4.6.2 The spacing between vertical posts supporting guardrails shall not exceed 3 m, except where specially designed by a competent person.
4.6.3 Toeboards shall have a minimum height of 90 mm above the working platform. Toeboards shall withstand a minimum horizontal force of 225 N applied from the inside toward the outside.
4.6.4 The top and mid-rails shall be considered compliant when tested with a force of 900 N applied in two directions, downward and inward, without damage or failure. They shall not be tested with an upward force.
4.6.5 Where diagonal braces are used in place of mid-rails, the intersection point of the two diagonal braces shall be not less than 500 mm and not more than 750 mm above the working platform.
4.6.6 Where both mid-rails and diagonal braces are used, the intersection point of the two diagonal braces shall be between 900 mm and 1,200 mm above the working platform. The height of the vertical posts shall not exceed 1,400 mm.
4.6.7 Where people are working below the platform, toeboards shall be installed along all open sides and end edges of the scaffolding platform.
4.6.8 Where materials extend above the toeboard and people are working or passing below, additional falling-object protection netting shall be installed. The netting shall enclose the area between the top guardrail and the toeboard and shall extend along all open sides of the platform. Mid-rails may be omitted where safety netting has been installed.
4.6.9 Edge protection guardrails may be omitted on the side adjacent to a wall or building structure where the distance to the wall is less than 300 mm. For suspended scaffolding, edge protection guardrails may be omitted on the side adjacent to a wall or building structure where the distance to the wall is less than 250 mm.
4.7 The safety factor used in calculating scaffolding loads is four, meaning that the scaffolding shall have sufficient capacity to withstand its own weight and four times the design load. The safety factors for guardrail systems and suspension cables are exceptions and shall be calculated according to their specific load-bearing requirements. Wooden scaffolding structures and wooden braces shall be designed in accordance with 4.12.
4.8 Scaffolding shall not be moved horizontally or structurally modified while in use or while people are on it, except for scaffolding specifically designed for such purposes.
4.9 All damaged scaffolding components or components that have lost their load-bearing capacity shall be removed from service. Scaffolding with damaged or load-compromised components shall not be used until such components have been repaired or replaced and confirmed by a competent person.
4.10 Loads placed on scaffolding shall not exceed the design load. For prefabricated or modular scaffolding, the manufacturer’s instructions shall be followed.
4.11 Timber used for wooden scaffolding:
(a) Shall be of suitable quality;
(b) Shall be in good condition;
(c) Shall be completely debarked;
(d) Shall not be painted or treated in a manner that makes defects difficult to identify by visual inspection.
4.12 The design of wooden scaffolding structures and joints shall comply with applicable design guidance for timber structures.
4.13 Timber structures that are damaged, deteriorated by termites, rotten, or affected by chemicals shall not be used, whether new or previously used. Undamaged timber structures may be reused.
4.14 When scaffolding is anchored to permanent building structures, anchor bolts or equivalent anchoring methods shall be used. Scaffolding shall not be anchored to structures that are insufficiently rigid or stable.
4.15 Ties used for scaffolding shall be of adequate size and sufficient in number to ensure the design strength of the scaffolding.
4.16 All working platforms and scaffold landings shall be fully decked with planks meeting the following requirements:
-
Planks shall be fitted together as closely as practicable. Gaps between planks shall not exceed 10 mm.
-
Standard-sized planks may be combined with non-standard-sized planks to fully cover the platform.
4.17 Flat platform planks shall extend beyond the centerline of the transverse bearer by a minimum of 150 mm and a maximum of 300 mm, or the ends of the planks shall be secured to the transverse bearers.
4.18 Where a flat platform plank extends more than 300 mm beyond the centerline of a transverse bearer, an additional transverse bearer shall be installed so that the plank extends at least 150 mm beyond its centerline and is secured against movement.
4.19 Scaffolding shall provide access to working platforms by one of the following means, except during erection and dismantling:
-
Access ladders made of wood, metal, or reinforced plastic;
-
Built-in climbing rungs on prefabricated steel frame scaffolding, with the vertical distance between consecutive rungs not exceeding 400 mm and rung width not less than 200 mm. The rung configuration shall provide sufficient space for secure hand and foot placement;
-
Hook-on metal ladders designed for the same type of prefabricated scaffolding;
-
Stairways designed for the same type of scaffolding;
-
Access from adjacent structures or a personnel hoist.
4.20 The distance from the ground to the first rung of a ladder or climbing frame shall be less than 400 mm. Ladders shall be positioned so as not to cause the scaffolding to overturn.
4.21 The use of personnel hoists installed outside the scaffold perimeter is not recommended for transporting people, as this may create an overturning moment on the scaffolding. When climbing up or down scaffolding using ladders or climbing frames, workers shall use both hands for climbing, and their hands and footwear shall be clean and free from oil, mud, or other substances that may cause slipping.
4.22 Where a ladder is equipped with a safety device, the device shall be tested after installation to ensure that it is not damaged and does not cause the scaffolding to overturn.
Where scaffolding access consists of ladders and intermediate platforms or landings, the following requirements shall apply:
-
Intermediate platforms or landings shall be located inside the scaffolding;
-
The vertical distance between adjacent platforms or landings shall not exceed 4 m or two scaffold levels;
-
Platforms or landings shall be fully decked;
-
Guardrails shall be installed along open edges of platforms or landings; or
-
Workers accessing the scaffolding shall use personal fall arrest equipment.
Diagonal braces shall not be used for climbing up or down scaffolding.
4.23 Scaffold base plates and standards shall be vertical and securely braced against rotation and movement.
4.24 Where materials are lifted using equipment mounted on a cantilever attached to the scaffolding, the equipment shall have a load-control mechanism. Scaffolding equipped with cantilevered lifting equipment shall be designed to prevent overturning caused by the cantilever moment.
4.25 Where there is a risk of falling objects from above, overhead protection shall be provided. The height of the overhead protection shall not exceed 2.75 m above the working platform.
4.26 Workers shall not work on scaffolding during adverse weather conditions, including strong winds, thunderstorms, or storms with wind speeds of Force 5 or above on the Beaufort scale.
4.27 Working platforms and access platforms on scaffolding shall have slip-resistant surfaces. Work shall not be performed on slippery scaffold platforms.
4.28 Tools, materials, debris, or waste shall not be accumulated excessively on scaffold platforms in a manner that may create unsafe conditions.
4.29 Cables, ropes, and other tying materials shall be treated or protected against corrosion when used on scaffolding exposed to corrosive materials, chemicals, or corrosive atmospheric conditions.
4.30 Cables and ropes used for suspended scaffolding shall have a capacity of at least six times the maximum anticipated load.
4.31 Where scaffolding is installed in areas exposed to corrosive chemicals, appropriate corrosion protection measures shall be implemented in accordance with the manufacturer’s instructions.
4.32 Measures shall be taken to protect scaffolding components when used near heat sources, with particular attention to suspension cables, hanging ropes, and anchor/tie ropes. Suspension cables, hanging ropes, and anchor/tie ropes that have been exposed to heat shall not be reused.
4.33 Ladders or chairs shall not be placed on working platforms to increase working height, except where specifically calculated and designed by a competent person.
4.34 Scaffolding shall be recalculated and redesigned if it is partially or completely enclosed. The additional wind load acting on the enclosed sections shall be included in the design calculations for the number, location, and connection capacity of ties to the building structure, ensuring sufficient capacity to withstand wind loads. Ties to the building structure shall have sufficient capacity to withstand additional wind loads without deformation or failure.
4.35 Independent scaffolding with a height-to-width ratio greater than four shall be braced, guyed, or anchored. The scaffold height is the vertical distance from the top guardrail to the ground or floor.
4.36 Scaffolding installed near traffic routes shall be provided with barriers, flags, warning signs, or barricades.
4.37 A competent person shall determine when personal fall protection systems are required during the erection, dismantling, and use of scaffolding. Workers on scaffolding shall strictly comply with these requirements. Personal fall protection systems shall comply with TCVN 7802-1:2007 (ISO 1033-1), TCVN 7802-2:2007 (ISO 1033-2), and TCVN 7802-3:2007 (ISO 1033-3).
4.38 Types of scaffolding not covered by this standard may be subject to specific exceptions where applicable.
4.39 Edges of open scaffold surfaces shall not be sharp or pointed in order to prevent cutting injuries.
4.40 Metal scaffolding structures shall not be used as electrical conductors.
4.41 When scaffolding is erected, used, or dismantled near overhead power lines — within 5 m, including low-voltage lines — measures shall be implemented to ensure electrical safety for workers, such as installing protective barriers or nets. Approval from the relevant electricity authority and the operator responsible for the power lines shall also be obtained.
4.42 The dismantling of scaffolding shall begin from the top. Ties to building structures or anchor ropes shall not be removed until the scaffolding has been dismantled down to the corresponding anchorage point. Scaffolding components and accessories shall be lowered slowly after dismantling and shall not be dropped or thrown. Throughout the dismantling process, the remaining scaffolding shall remain stable until completely dismantled.
4.43 Workers involved in scaffolding erection and dismantling shall be trained, comply with safety requirements, and be provided with adequate personal protective equipment. Before starting work, workers shall be instructed on the erection location, how to identify potential hazards, and how to work safely with the specific type of scaffolding involved. Refresher training shall be provided where necessary.
4.44 Workers involved in scaffolding erection and dismantling shall hold the required occupational certificates. A supervisor shall be present during the erection, use, and dismantling of scaffolding.
4.45 A competent person shall visually inspect all scaffolding structures before each use and after any incident that may affect the condition or integrity of the scaffolding.
4.46 After scaffolding has been inspected, a notice board shall be installed at the access point indicating its status, with at least the following information:
4.46.1 Where the scaffolding has been inspected and approved for use, the notice shall include, at a minimum:
“This scaffolding has been inspected and approved for use by a competent person. Inspection date / Name of competent inspector.”
4.46.2 Where the scaffolding is incomplete and not ready for use, the notice shall include, at a minimum:
“Scaffolding incomplete, not ready for use. (Reason / Inspection date / Name of competent inspector).”
4.46.3 Where the scaffolding is deemed unsafe and unsuitable for use, the notice shall include, at a minimum:
“This scaffolding is unsafe and not suitable for use. Do not use the scaffolding without authorization from the competent authority.”
Download TCVN 13662:2023 here (Click here).
Contact information
ISO SOLUTIONS & ISO SAFE PRO CO., LTD
Related articles

RACKING SAFETY – BUILT FOR SAFE WAREHOUSE OPERATIONS
Early Detection of Damage – Risk Control – Safe Warehouse Operations Warehouse racking systems are continuously exposed to forklift impacts, heavy loads and daily operations . Damage such as bent or twisted uprights, deformed beams, loose connections, or overloaded storage can increase the risk of falling goods, property damage, and unsafe warehouse conditions .

AN DUONG WARD ESTABLISHES THE PARTY CELL OF ISO SAFE PRO SAFETY SOLUTIONS JOINT STOCK COMPANY
On the afternoon of September 25, the An Duong Ward Party Committee announced the establishment of the Party Cell of ISO Safe Pro Safety Solutions Joint Stock Company, comprising four Party members and marking a new milestone in Party organization development within the enterprise.

ISO SOLUTIONS & ISO SAFE PRO × GIOLIBELLO STRATEGIC PARTNERSHIP FOR SAFETY FOOTWEAR DEVELOPMENT
ISO Solutions & ISO Safe Pro partner with Giolibello to develop safety footwear tailored to specific industries, workplace risks, and the practical needs of Vietnamese workers, aiming to deliver more practical, safer, and better-suited PPE solutions for the Vietnamese market.